








Address
515 Martin Livestock Road, Princeton, NC
Price
$ 2,700,000
Property Attributes
- MLS#100569586
- TypeSingle Family
- Listing Status Active
- CountyJOHNSTON
- CityPrinceton
- AreaLakeview Estates
- NeighborhoodPrinceton
- Zip27569
- StyleSingle Family Residence
- Year Built2026
- Taxes$ 5952
- Price$ 2,700,000
- Bedrooms5
- Full Bathrooms5
- Half Bathrooms1
- Sqr Footage7955
- Lot Size1.41 Acres
Data Source:
North Carolina Regional MLS (NCRMLS)
Property Description
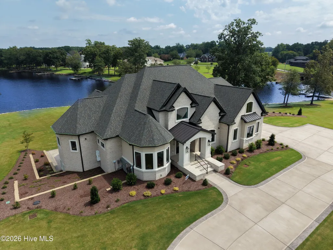
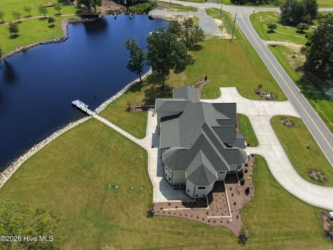
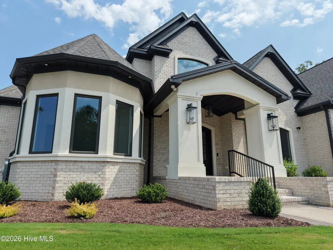
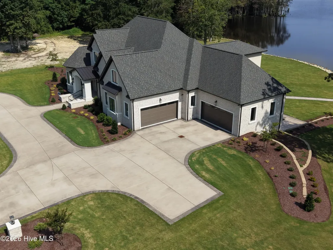
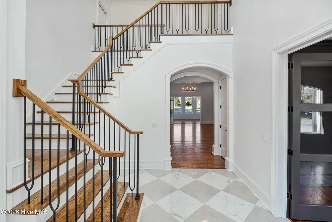
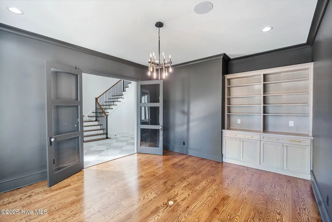
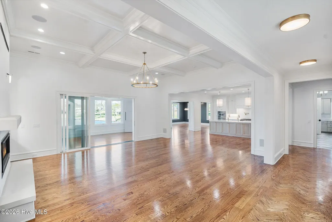
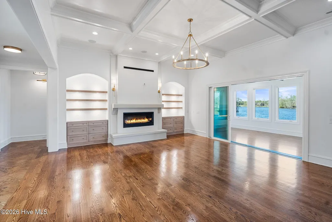
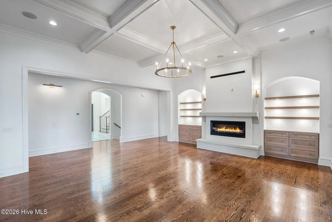
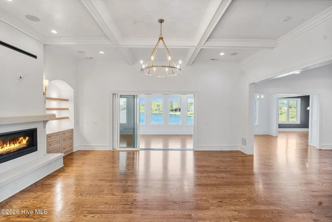
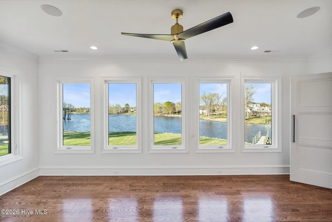
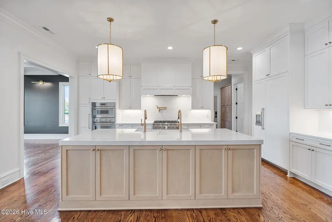
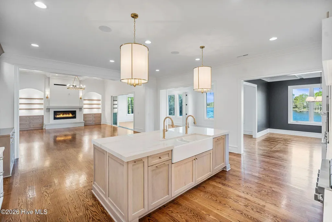
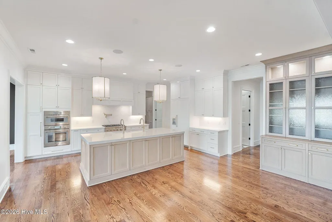
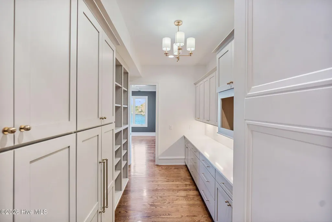
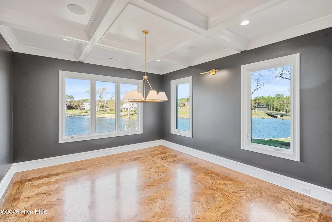
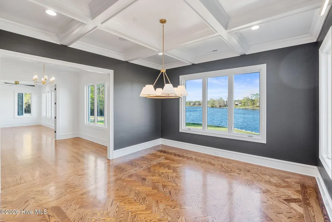
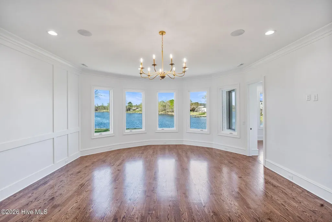
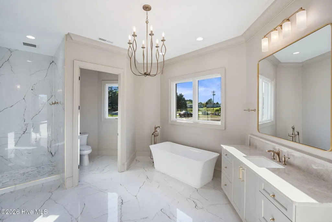
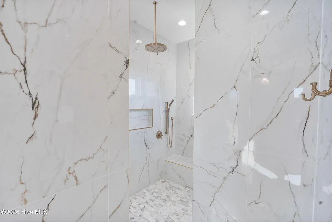
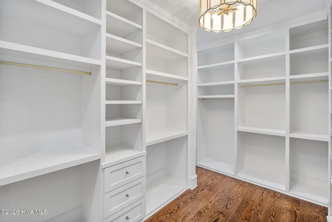
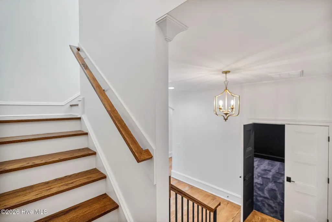
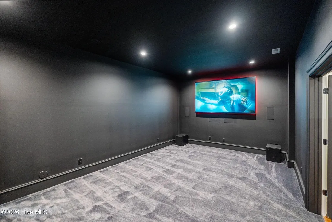
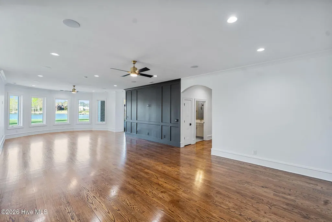
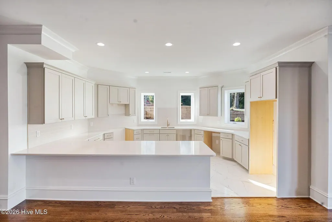
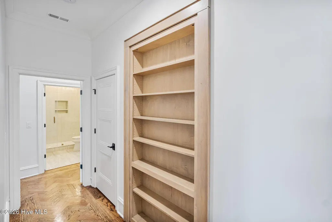
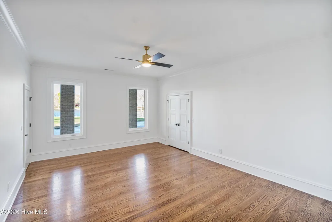
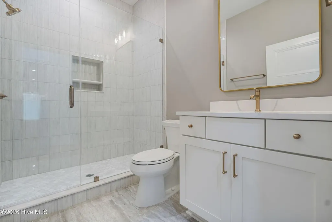
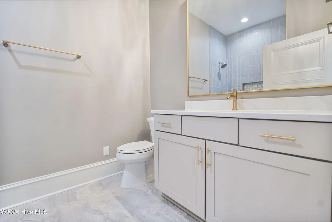
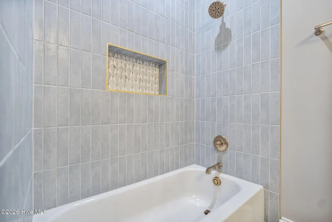
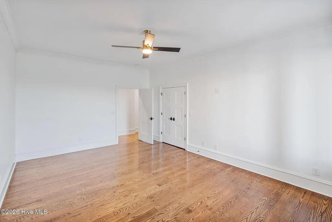
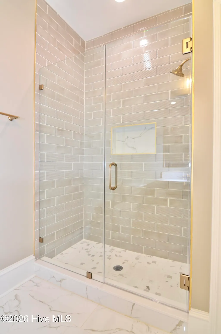
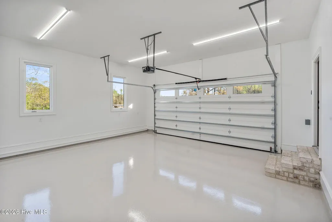
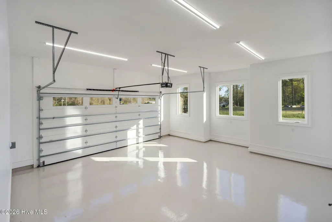
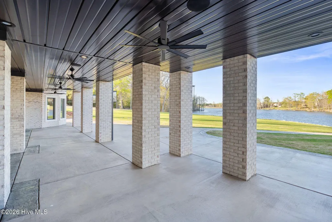
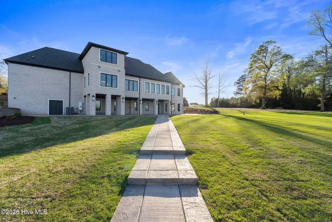
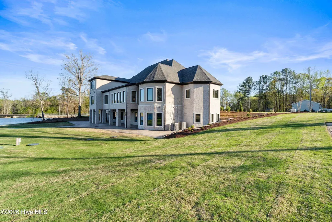
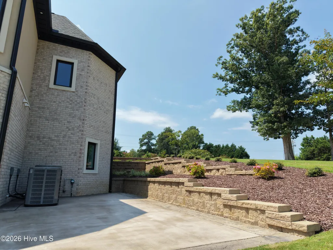
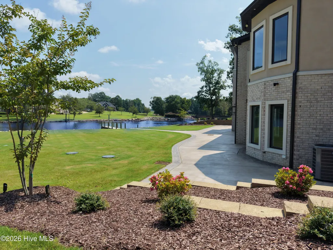
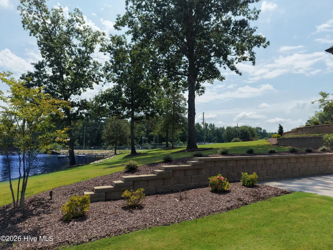
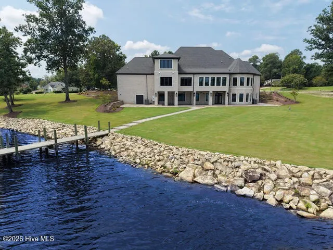
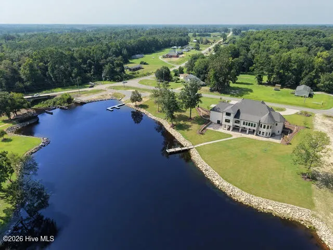
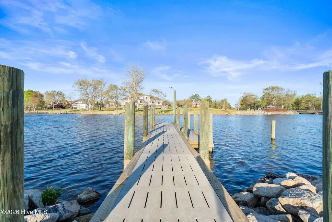
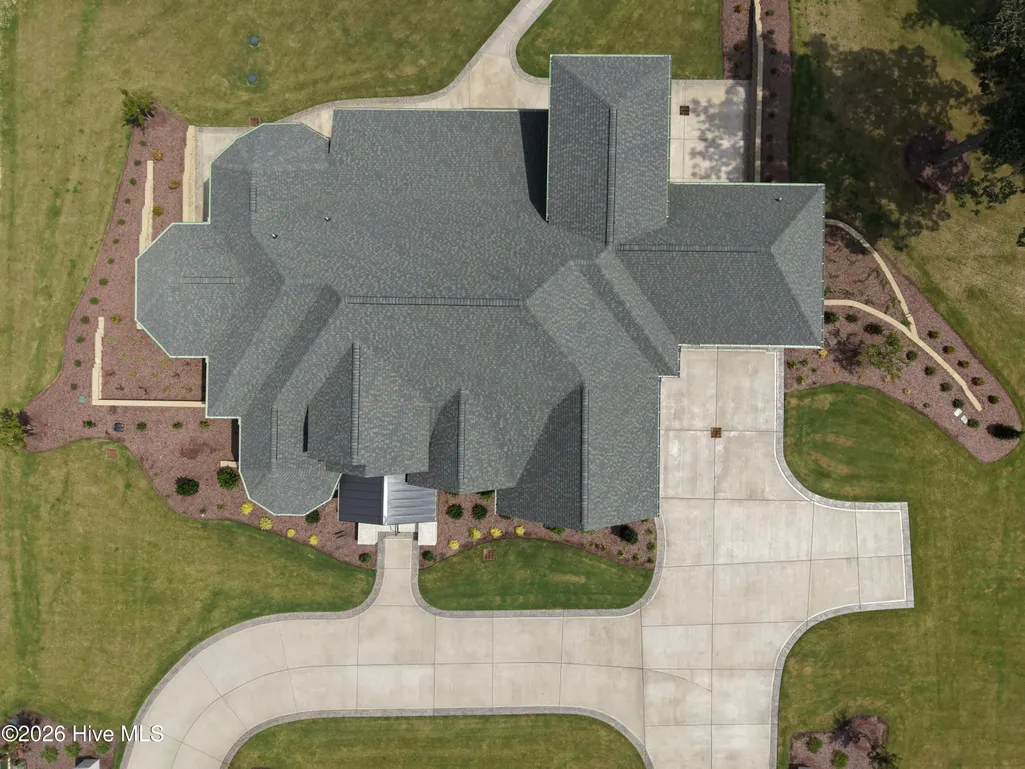
A rare opportunity for new-construction waterfront living, this exceptional Princeton estate offers approximately 7,955 square feet of finished living space, expansive water views, a private dock, and an impressive collection of spaces designed for everyday living and entertaining, all approximately 35-40 minutes from Raleigh. Set along Holts Pond, the home was thoughtfully designed to make the waterfront setting part of the experience. Expansive rear-facing windows capture the views throughout the home, while custom millwork, coffered ceilings, designer lighting, a striking linear fireplace, and carefully selected finishes create a refined yet inviting interior. At the heart of the home, the kitchen features custom cabinetry, a generous center island, quartz and quartzite surfaces, and Thermador appliances. Designed to accommodate both daily life and larger gatherings, the residence offers five bedrooms, including two primary suites, multiple gathering spaces, a dedicated theater, private office, custom craft/work room, and secondary kitchen. Modern technology and functionality are thoughtfully incorporated throughout the property, including house audio, smart lighting, exterior cameras, EV charging capabilities, extensive storage, and two attached two-car garages. Beyond the approximately 7,955 square feet of finished living space, the home includes approximately 3,840 additional square feet of unfinished space, providing significant flexibility for future expansion, storage, recreation, fitness, additional guest accommodations, or other spaces tailored to the next owner's vision. Outside, professionally landscaped and irrigated grounds extend toward the waterfront and private dock, creating a setting where the home, landscape, and water come together seamlessly. Located in Princeton, North Carolina, approximately 35-40 minutes from Raleigh, 15-20 minutes from Seymour Johnson Air Force Base, and approximately 1.5 hours from Emerald Isle, this property offers a combination rarely found in Eastern North Carolina: new construction, substantial square footage, waterfront living, privacy, and convenient access to Raleigh and the coast. Approximately 7,955 finished sq. ft. | 5 bedrooms | 2 primary suites | Private dock | Theater | Secondary kitchen | 4-car attached garage capacity | Approximately 3,840 unfinished sq. ft. Shown by appointment.
| Elementary School | Middle School | High School |
|---|---|---|
| Princeton Elementary School | Princeton Middle School | Princeton High School |
| Price History | |
|---|---|
| 4/25/2026 | Listed $2,700,000 |
General Features
| Living Area | 7955.0 |
|---|---|
| Heating | Propane,Heat Pump,Fireplace(s),Electric |
| Cooling | Central Air,Ceiling Fan(s),Heat Pump |
| Utilities | Sewer Connected,Water Connected,Cable High Speed |
| Possession | Close Of Escrow,At Closing |
| Roof | Architectural Shingle,Metal |
| Appliances | Vented Exhaust Fan,Gas Cooktop,Built-In Microwave,Built-In Electric Oven,Freezer,Self Cleaning Oven,Refrigerator,Ice Maker,Dishwasher,Convection Oven,Tankless Water Heater,Cooktop |
| Zoning | RAG |
| HOA Fee | 550.0 |
| Garage Spaces | 4.0 |
| Patio/Porch Features | Covered,Patio,Porch,Front Porch |
| Security Features | Smoke Detector(s),Cameras Included |
| Construction Materials | Concrete,Brick,Brick Veneer,Stucco,Wood Frame |
| Year Built | 2026 |
| Style | Modern |
| View | Lake,Pond,Water |
| Levels | Three Or More |
| Property Subtype | Single Family Residence |
| Tax Year | 2025 |
| Taxes | 5952.81 |
| Parcel Number | 04012027d |
| Waterfront Features | Pier,Water Depth 4+ |
| Assoc Fee Paid Per | Annually |
| County | Johnston |
| Operating Expense | 0.0 |
| New Construction | Yes |
| Property Type | Residential |
| In City Limits? (Y/N) | Yes |
| Association Amenities | Boat Dock,Clubhouse,Community Pool,Water |
| HOA | Yes |
| Attached Garage | Yes |
| Energy Efficient | Lighting,Thermostat,LED Lighting |
| Subdivision Name | Lakeview Estates |
| Garage Y/N | Yes |
| Total Rooms | 15 |
| Full Baths | 5 |
| Status | Active |
| Directions | Start in Raleigh and get on US-70 West (toward Clayton/Smithfield/Goldsboro) Stay on US-70 West for about 35-40 miles As you approach Princeton,watch for Martin Livestock Rd Turn right onto Martin |
| High School | Princeton |
| City | Princeton |
| Association Name | Lakeview Estates Property Owners Association,Inc. |
| Lot Size Units | Acres |
| Lot Size Square Feet | 61289.0 |
| Carport Spaces | 0.0 |
| Carport Y/N | No |
| Elementary School | Princeton Elementary School |
| Property Attached Y/N | No |
| Land Lease Y/N | No |
| Home Warranty Y/N | No |
| Middle/Junior High School | Princeton |
| Property Condition | New Construction |
| Lease Considered Y/N | No |
| Structure Type | Wood Frame,Stick Built |
| Living Area Units | Square Feet |
| Standard Status | Active |
| Tax Assessed Value | 937450 |
| Legal Description | Lot 1 R,Lakeview Acres Subdivision |
| IslandOrMainland | Mainland |
Interior Features
| Interior Amenities | Sound System,Walk-in Closet(s),High Ceilings,Entrance Foyer,Bookcases,Kitchen Island,2nd Kitchen,Ceiling Fan(s),Pantry,Walk-in Shower,Basement,Built-in Features,Eat-in Kitchen,Smart Thermostat,Walk-I |
|---|---|
| Basement | Finished,Walk-Out Access |
| Flooring | Carpet,Ceramic Tile,Hardwood |
| Water Heater | Propane |
| Total Fireplaces | 1 |
| Master Bed Level | Primary Living Area |
| Total Stories | 3 |
| Basement (Y/N) | No |
| Air Conditioning Y/N | Yes |
| Heating Y/N | Yes |
| Fireplace Y/N | Yes |
| Half Baths | 1 |
| Laundry Features | Dryer Hookup,Washer Hookup,Laundry Room,Utility Sink |
| Total Bedrooms | 5 |
| Attic Features | Floored,Permanent Stairs,Storage,Walk-In |
| Entry Level | 2 |
| Room Type | Master Bedroom,Bedroom 2,Bedroom 3,Bedroom 4,Bedroom 5,Other,Office,Dining Area,Dining Room,Living Room,Sunroom,Laundry,Bathroom 1,Bathroom 2,Bathroom 3,Bathroom 4,Bathroom 5 |
| Unit Type | 4 Bedroom Or More |
| Total Baths | 6 |
| Living Area Range | 7500 - 7999 |
| SmokingYN | No |
Exterior Features
| Exterior Amenities | Irrigation System |
|---|---|
| Exterior Finish | Brick,Brick Veneer,Stucco |
| Fencing | None |
| Parking Features | Circular Driveway,Attached,Covered,Garage Door Opener,Lighted,Garage |
| Lot Features | Boat Dock,Lake Privileges,Pier,Water Depth 4+,Cleared,Gentle Sloping,Landscaped,Sprinklers in Front,Sprinklers in Rear |
| Water Source | Public |
| Total Parking | 4.0 |
| Lot Size Area | 1.41 |
| Foundation Details | Concrete Perimeter |
| Spa | No |
| Building Area Total | 7955.0 |
| Lot Dimensions | 314.28x267.55x93.01x336 |
| Lot Size Acres | 1.41 |
| Frontage Type | Lakefront,Pond Front |
| Waterfront Y/N | Yes |
| Road Frontage Type | Maintained,Asphalt |
| Crops Included Y/N | No |
| Horse Y/N | No |
Amenities
- Foreclosure
- Views
- Short Sale
- New Construction
- Adult 55+
- Lease To Own
- No HOA Fees
- Furnished
- Primary On Main
- Air Conditioning
- Seller Finance
- Green
- Fixer Upper
- Horse
- Golf
- Fireplace
- Deck
- Garage
- Basement
- Pool
Property vs Single Family Average in 27569
Price
Taxes
Year Built
Visits


 The data relating to real estate on this web site comes in part from the Internet Data Exchange program of Hive MLS LLC, and is updated as of September 27, 2026 5:07 AM UTC All information is deemed reliable but not guaranteed and should be independently verified. All properties are subject to prior sale, change, or withdrawal. Neither listing broker(s) nor Century 21 The Realty Group - Greenville shall be responsible for any typographical errors, misinformation, or misprints, and shall be held totally
